

PROJECT 01
From floor plan to furnished apartment
1 plan · 4 stills
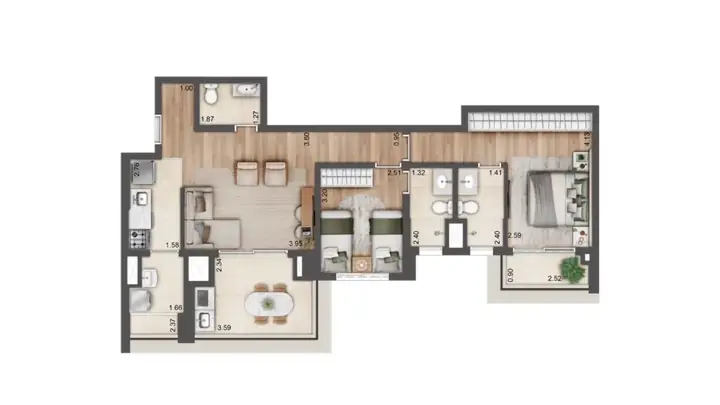 Source plan
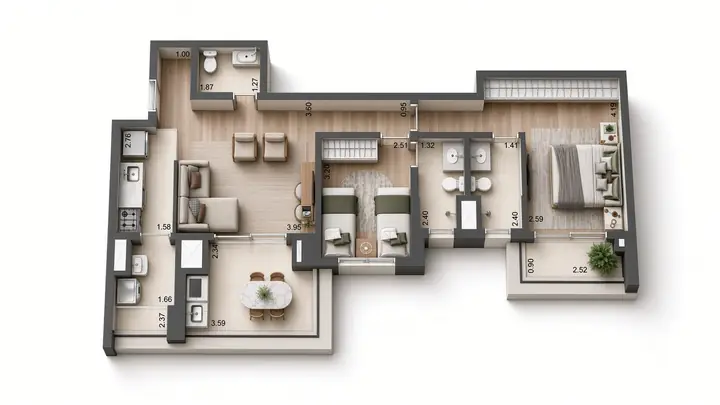 3D plan
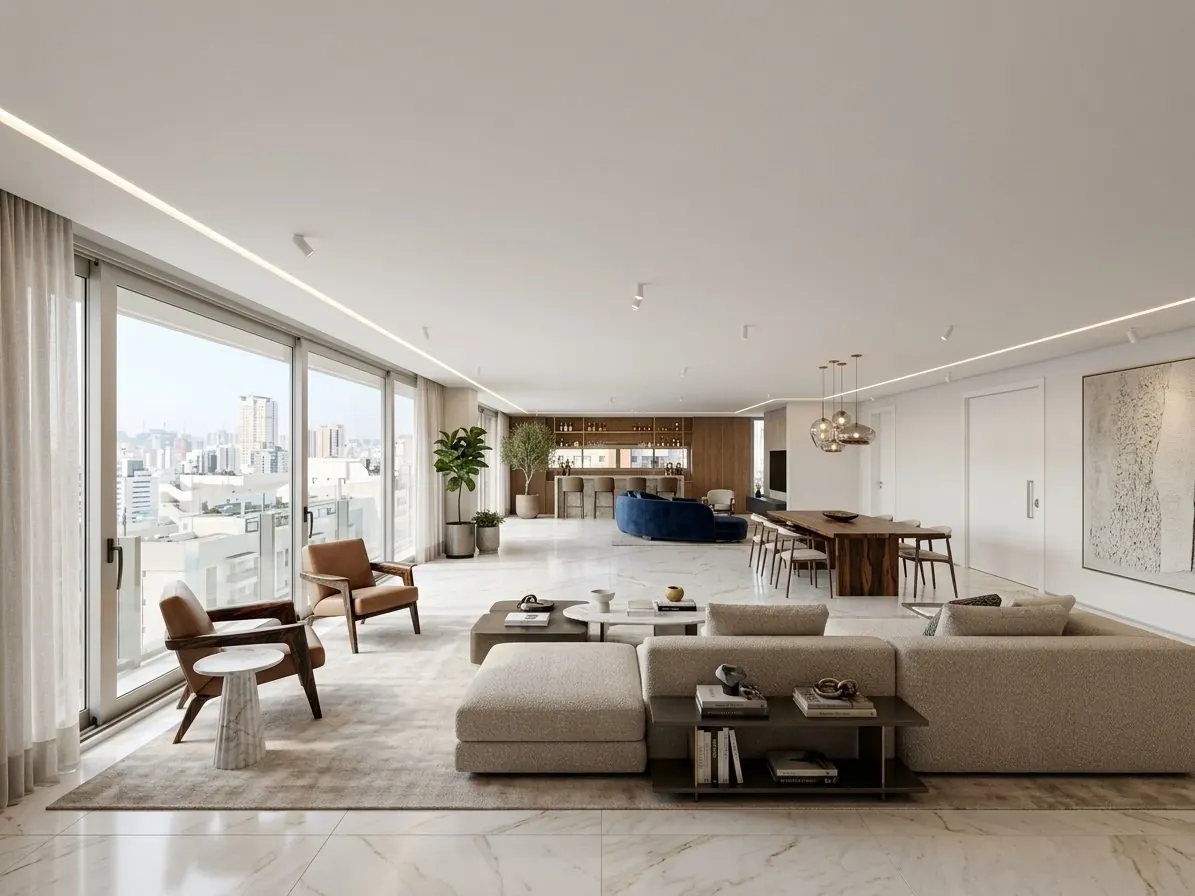
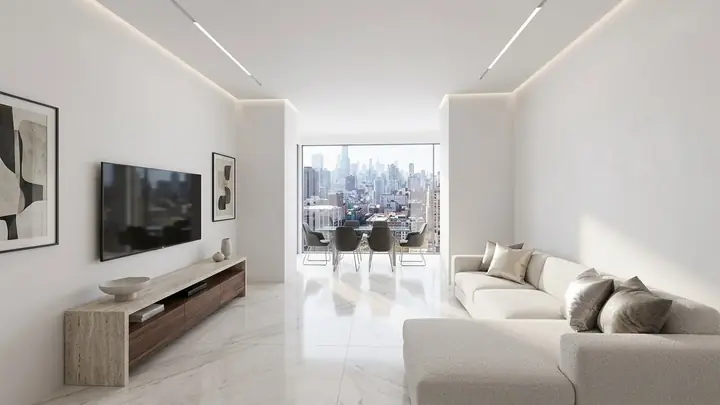 Living room
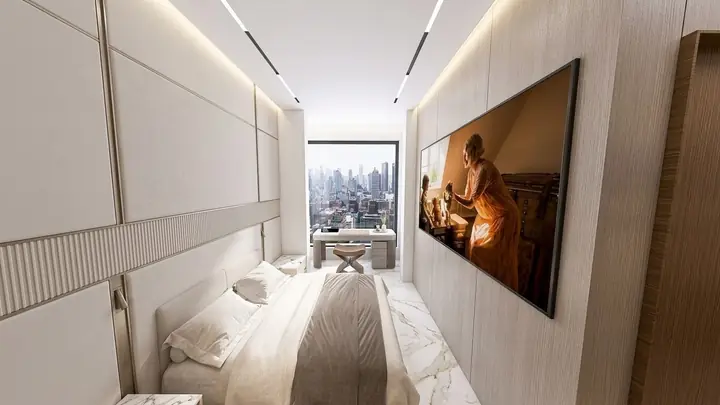 Master bedroom
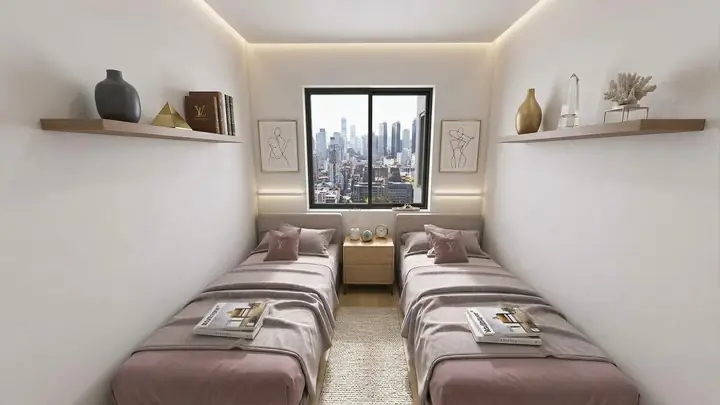 Bedroom
Photorealistic stills that help buyers see what a space could be. We start from a floor plan or a photo of an empty unit and keep the real layout, walls and windows.
1 plan · 4 stills
Source plan3D planLiving roomMaster bedroomBedroomDrag to compare
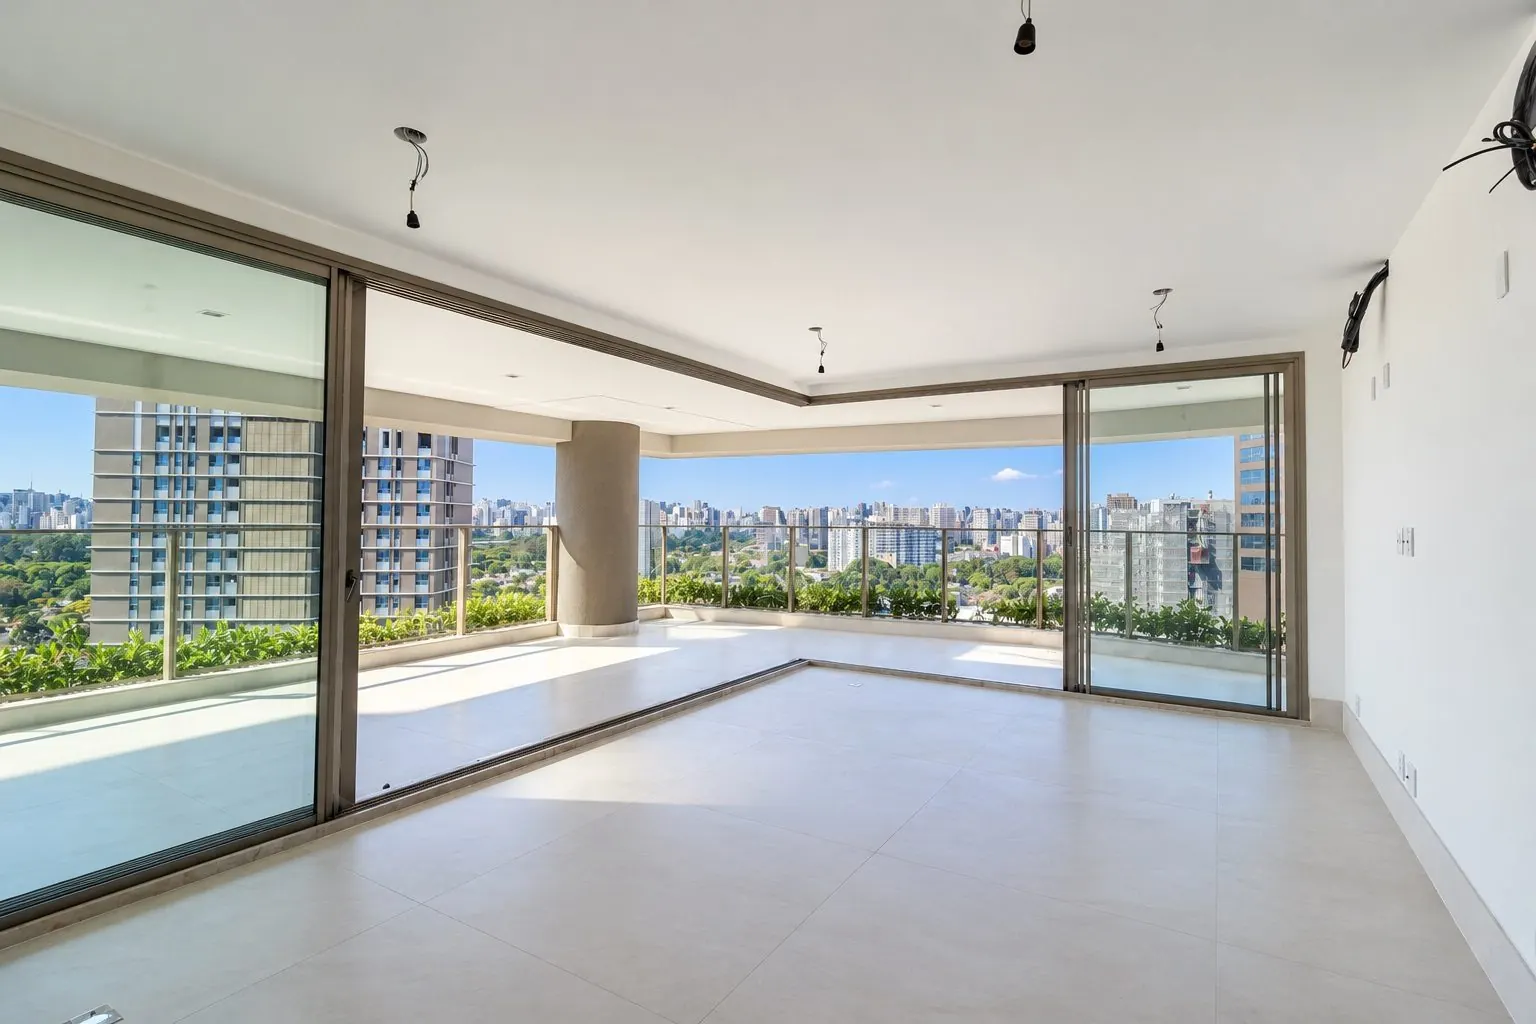
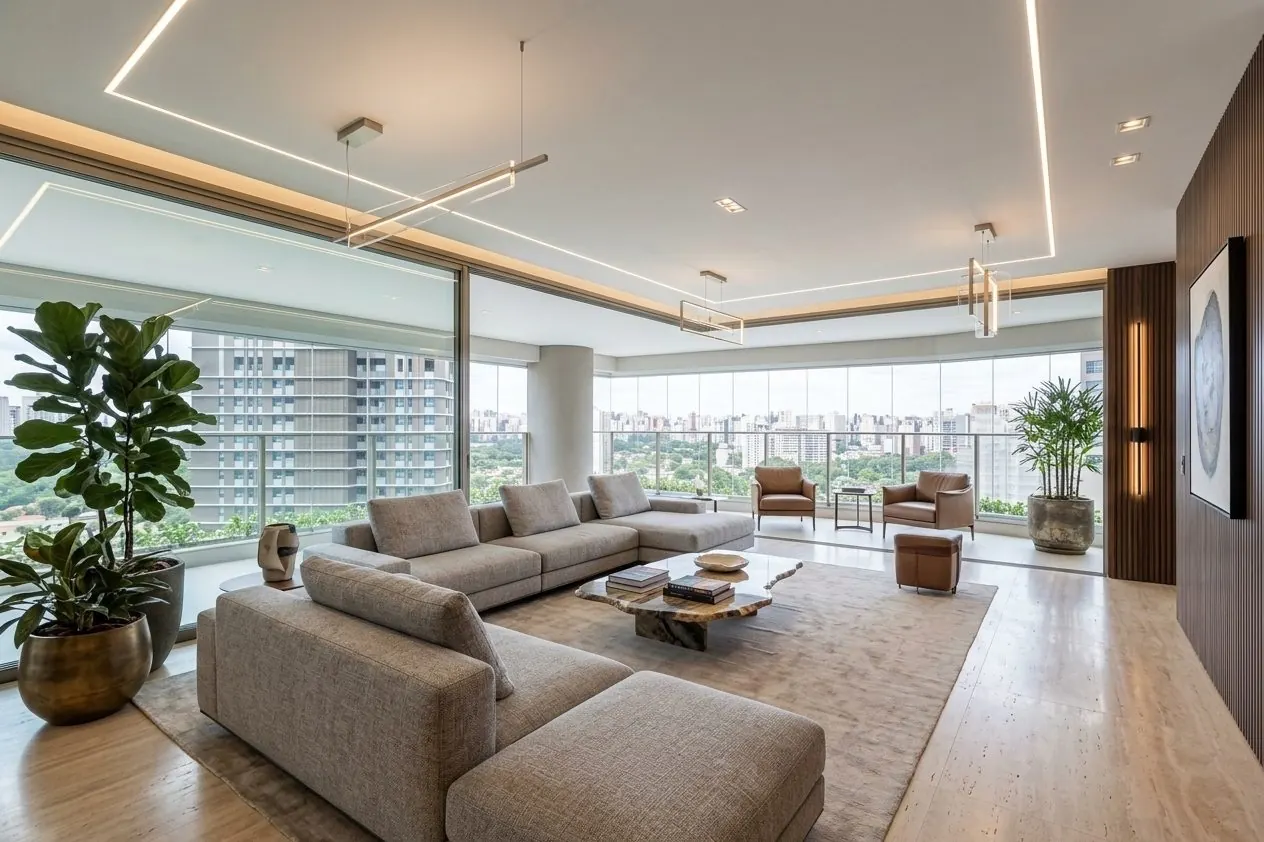 ⇆BeforeAfter
Drag to compare
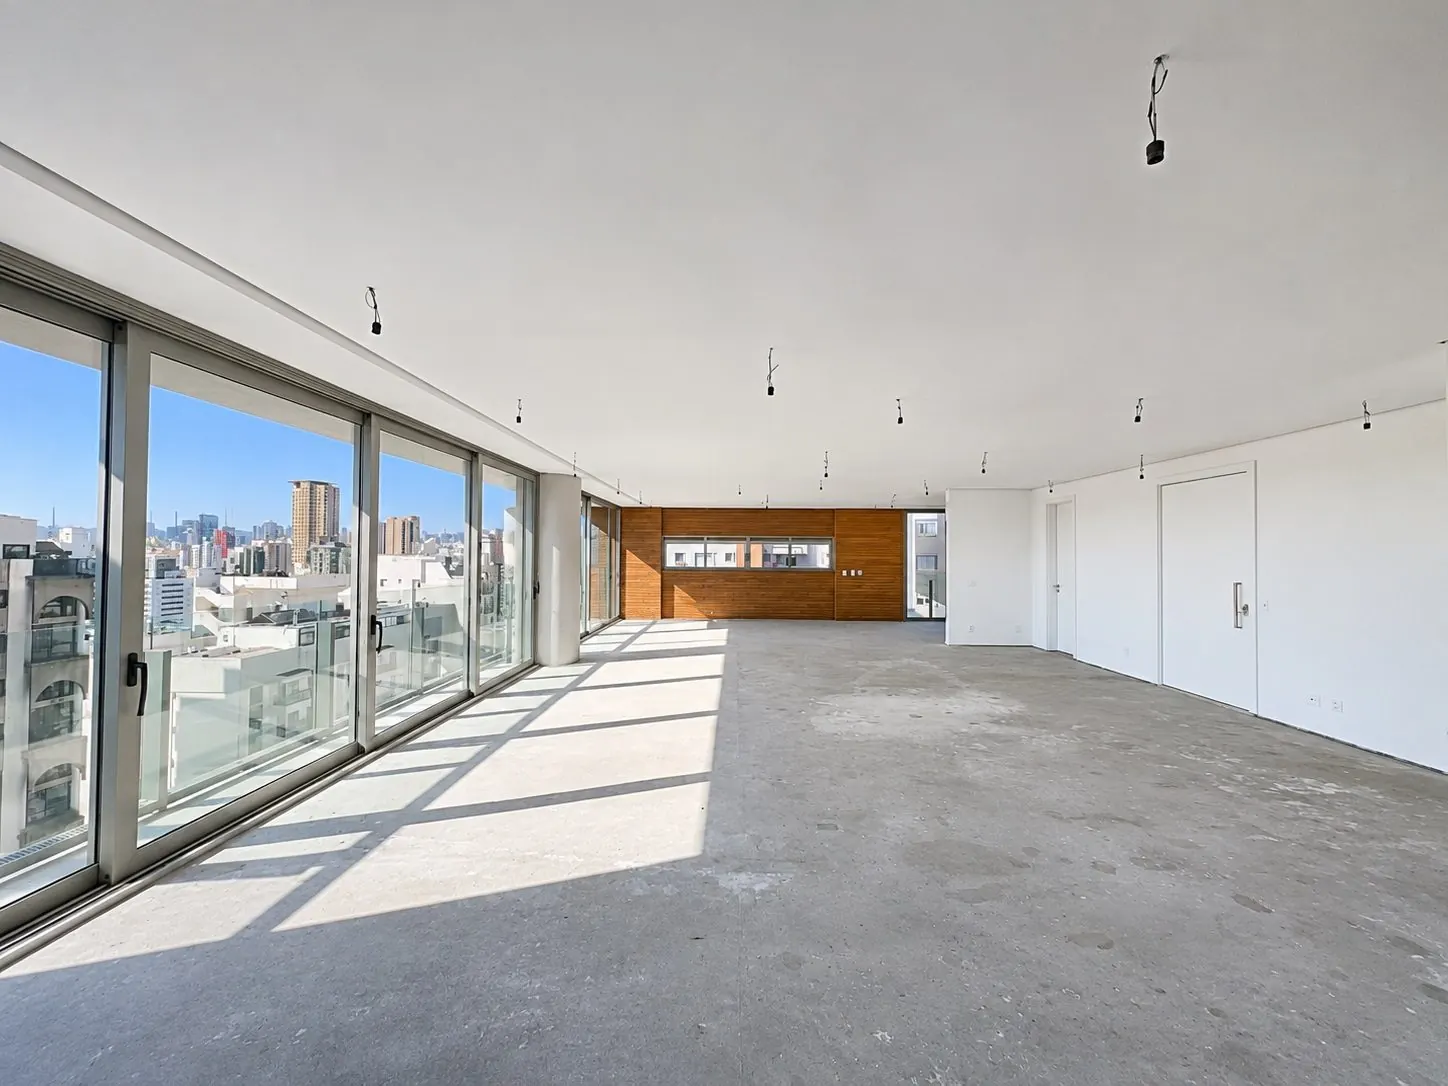
 ⇆BeforeAfter
Drag to compare
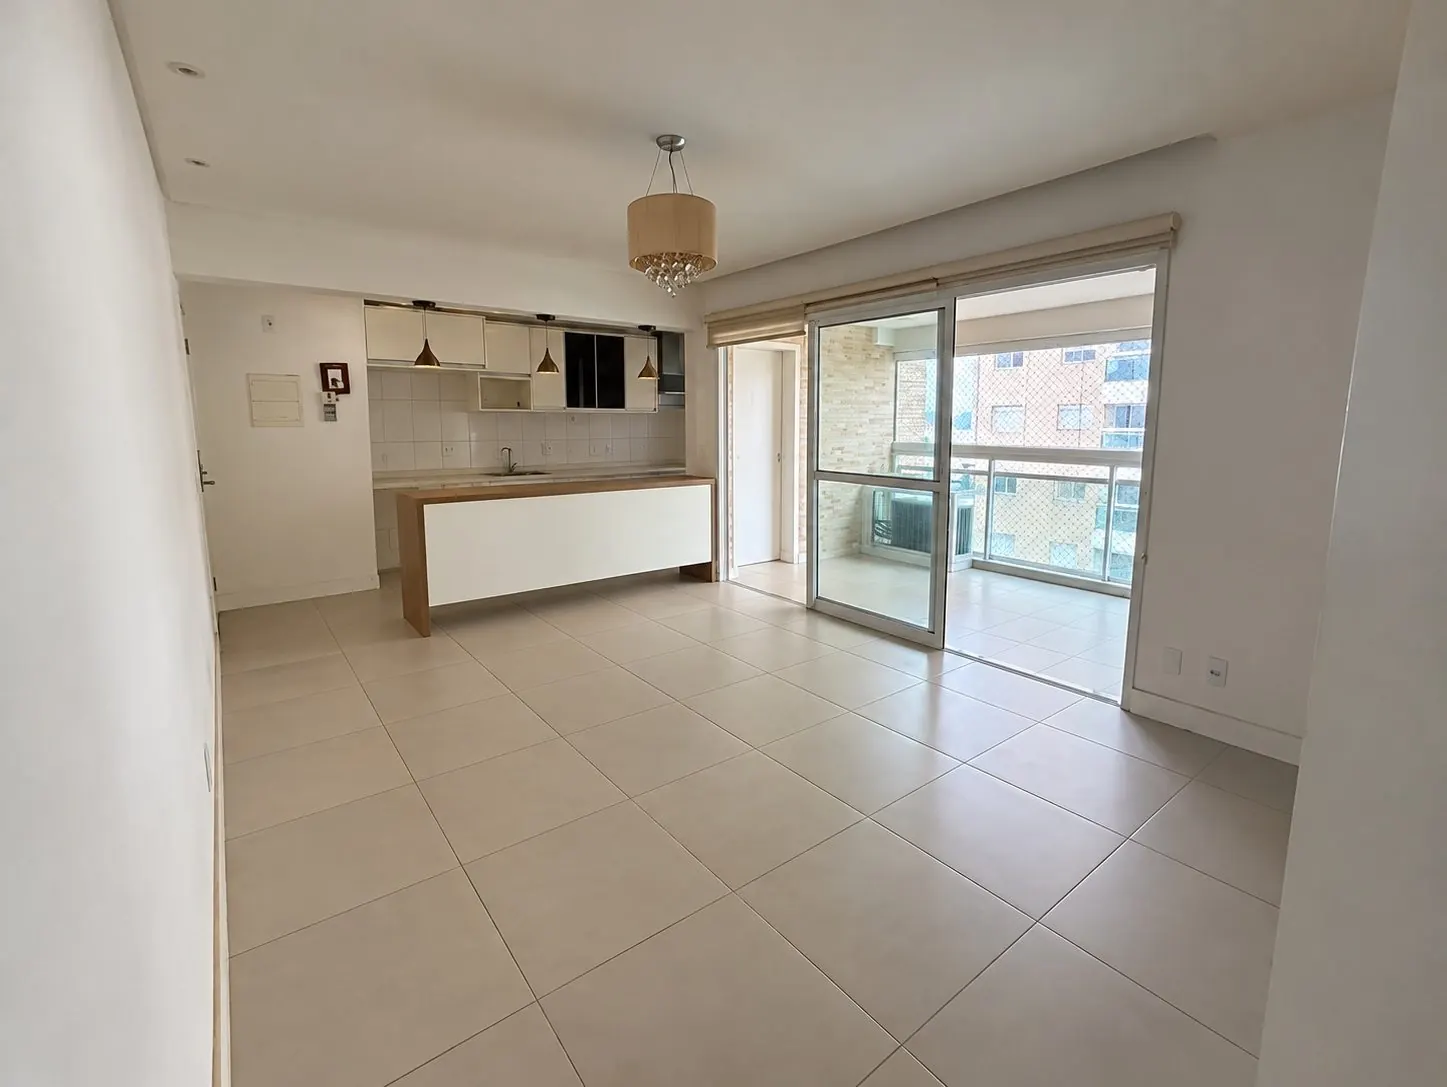
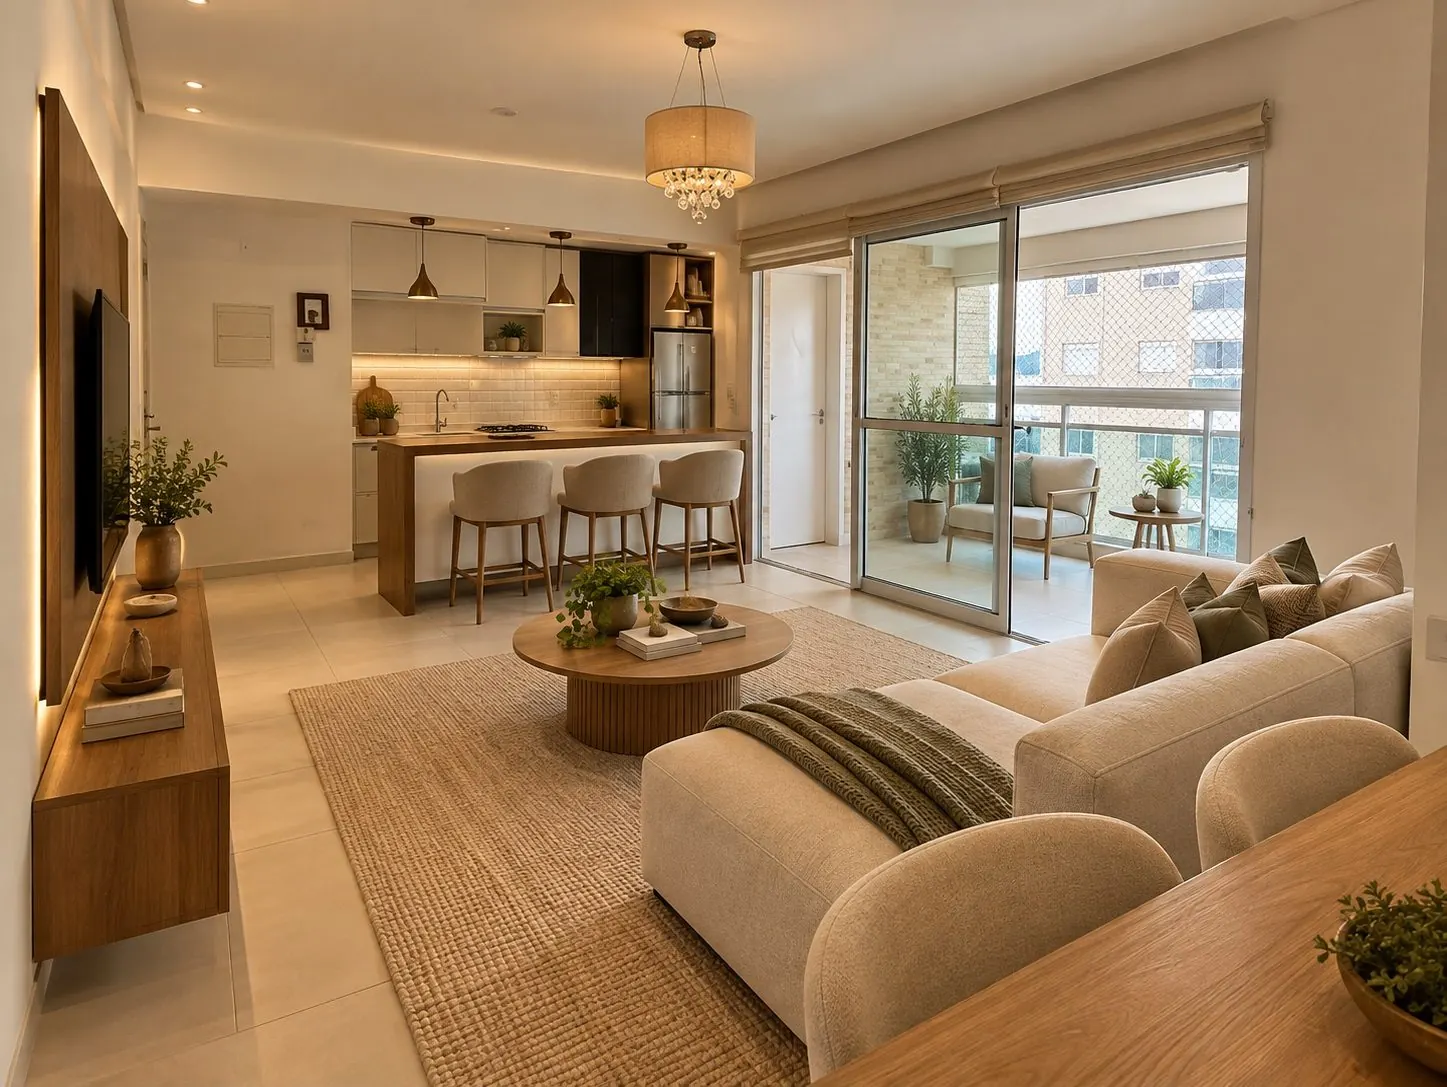 ⇆BeforeAfter
“Superintelligence visualization. Digitally furnished / styled for illustration. Confirm the real property or sample in person.”
Contact
Send us your current site and tell us what's not working. We'll reply with the right plan.
setstillagency@gmail.com